
Views - Primary on Main
Address
6126 Stream Bank Drive, Theodore, AL
Price
$ 239,900
Property Attributes
- MLS#7786008
- TypeSingle Family
- Listing Status Active
- CountyMobile
- CityTheodore
- NeighborhoodCreekside Estates
- Zip36582
- StyleTraditional
- Year Built2022
- Taxes$ 1299
- Price$ 239,900
- Bedrooms4
- Full Bathrooms2
- Half Bathrooms0
- Sqr Footage1827
- Lot Size0.162 Acres
Data Source:
Mobile Area Association of REALTORS®® Inc/Gulf Coast MLS
Property Description
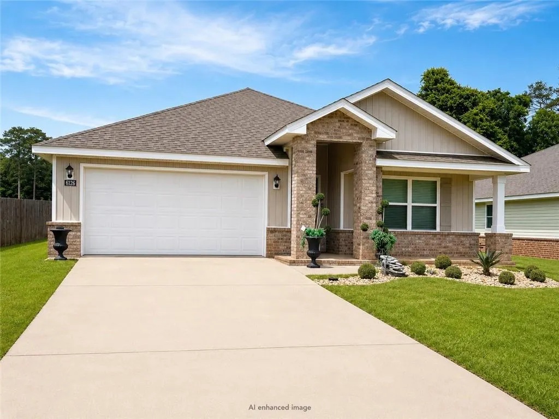
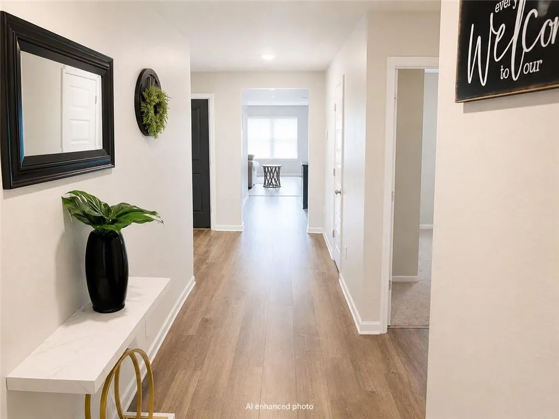
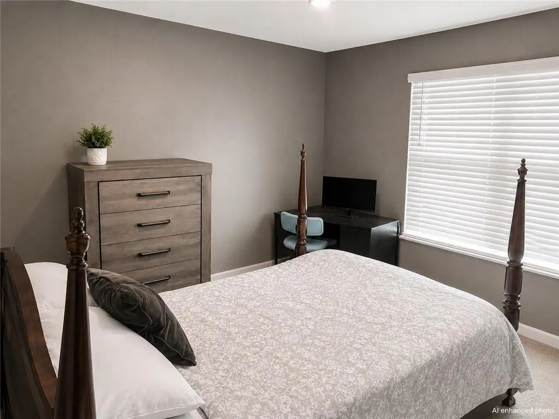
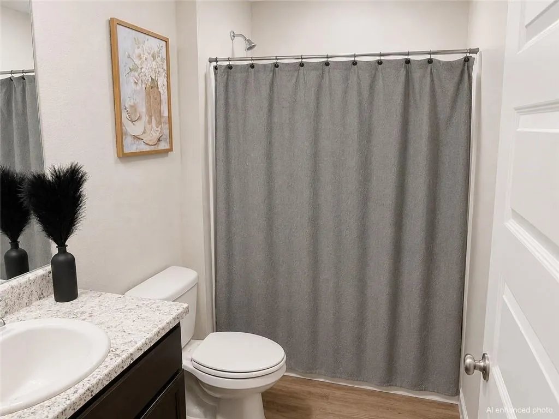
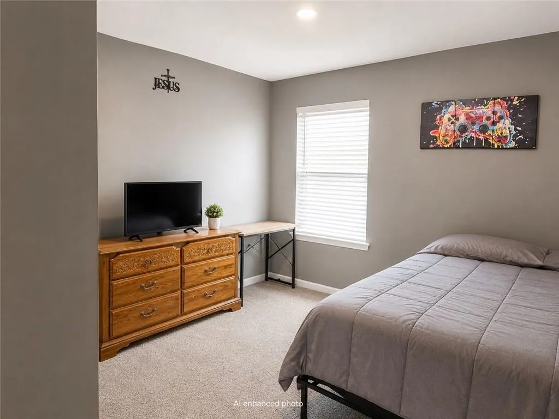
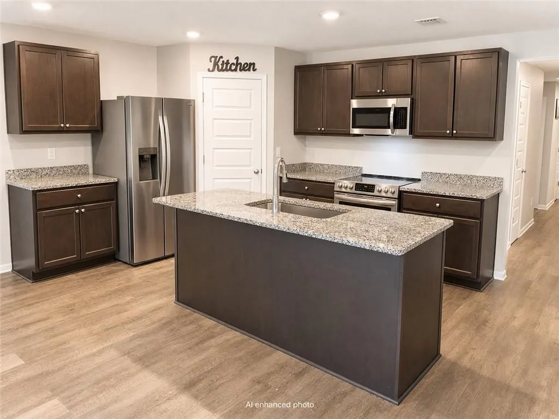
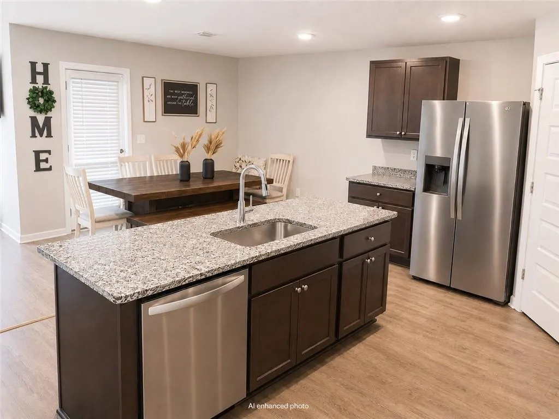
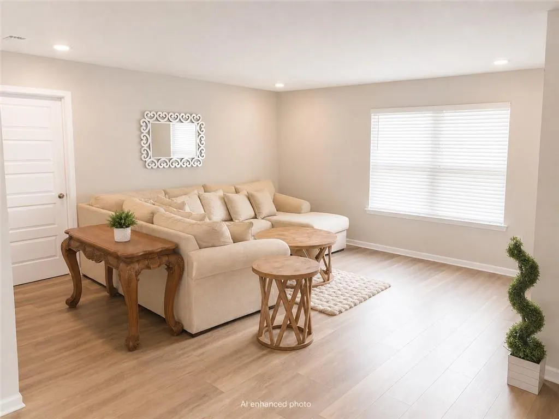
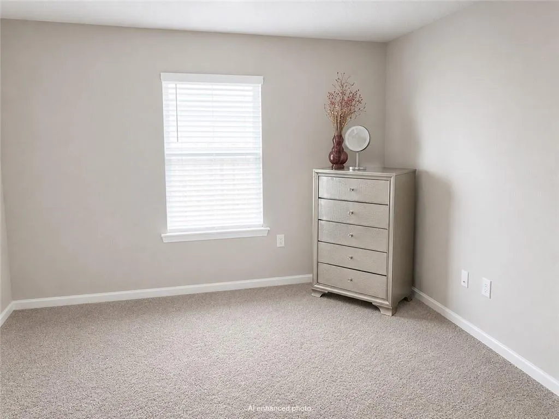
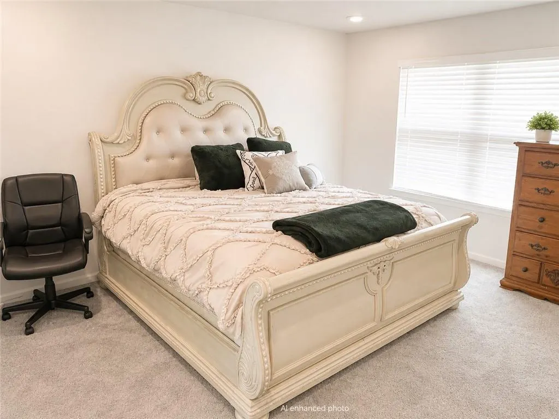
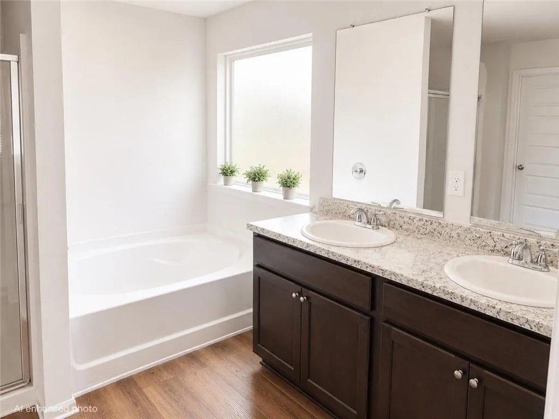
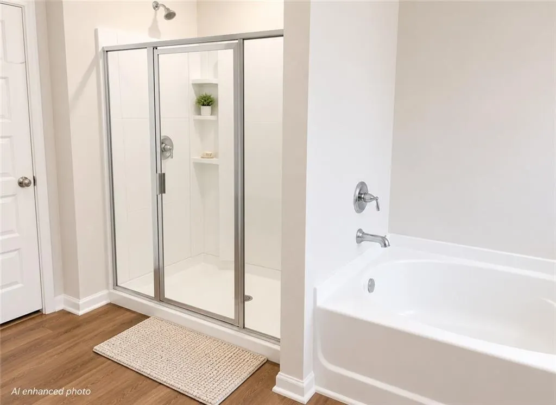
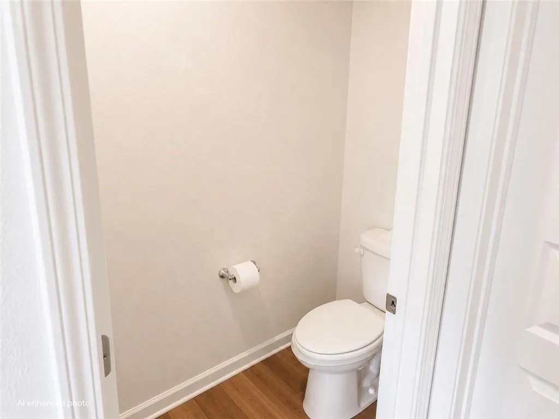
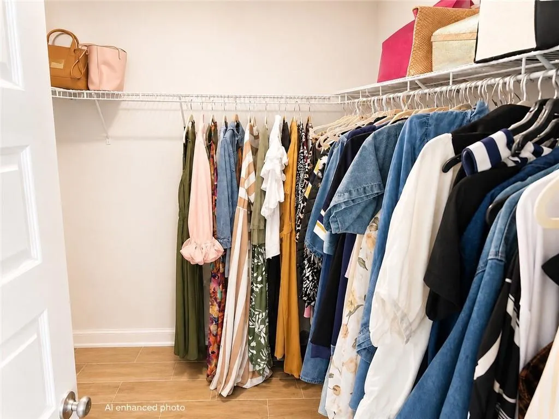
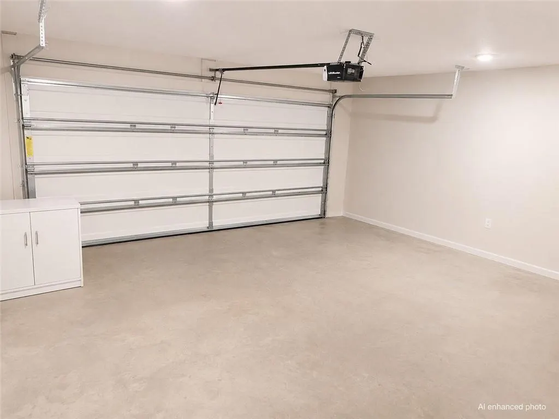
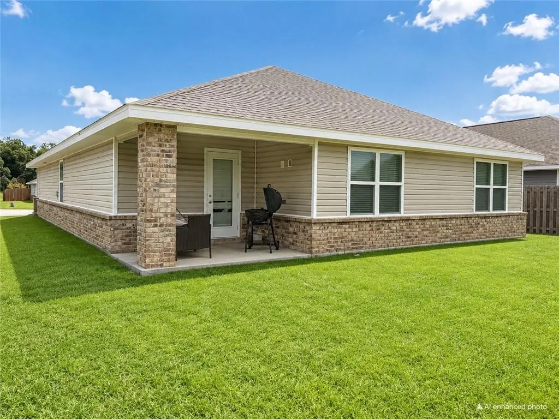
Welcome to 6126 Stream Bank Drive in Theodore! Built in 2021, this beautiful Gold Fortified home offers approximately 1,791 square feet of thoughtfully designed living space with 4 bedrooms and 2 full bathrooms. The popular open-concept floor plan seamlessly connects the kitchen, dining, and living areas, creating the perfect setting for entertaining guests or enjoying quality time with family. The spacious kitchen features ample cabinet and counter space, stainless steel appliances, and a convenient layout that overlooks the main living area. The private primary suite offers a relaxing retreat with an en-suite bath and generous walk-in closet, while three additional bedrooms provide flexibility for family, guests, or a home office. Additional features include energy-efficient construction, smart home technology, a two-car garage, and low-maintenance living. Situated in this rural Theodore neighborhood with easy access to schools, shopping, dining, and major highways, this move-in-ready home combines modern comfort with everyday convenience. Don’t miss your opportunity to own this beautiful home—schedule your private showing today! Refrigerator, Washer and Dryer do not convey and will remain the property of the seller. All offers will be subject to bank approval of short sale.
| Elementary School | Middle School | High School |
|---|---|---|
| Nan Gray Davis Elementary School | Katherine H Hankins Middle School | Theodore High School |
| Price History | |
|---|---|
| 6/11/2026 | Listed $249,900 |
| 7/23/2026 | 2$244,900 |
| 8/11/2026 | 2$239,900 |
General Features
| Sewer | Public Sewer |
|---|---|
| Heating | Central,Electric,ENERGY STAR Qualified Equipment,Heat Pump |
| Cooling | Central Air,Electric,ENERGY STAR Qualified Equipment,Heat Pump |
| Utilities | Cable Available,Electricity Available,Natural Gas Available,Phone Available,Sewer Available,Underground Utilities,Water Available |
| Roof | Shingle |
| Appliances | Dishwasher,Disposal,Electric Cooktop,Electric Oven,Electric Water Heater,ENERGY STAR Qualified Appliances,Microwave,Self Cleaning Oven |
| HOA Fee | 100 |
| Garage Spaces | 2 |
| Patio/Porch Features | Covered,Front Porch,Rear Porch |
| Architectural Style | Traditional |
| Pool Features | None |
| Construction Materials | Brick 4 Sides,Vinyl Siding |
| Year Built | 2022 |
| Electric | 110 Volts,220 Volts |
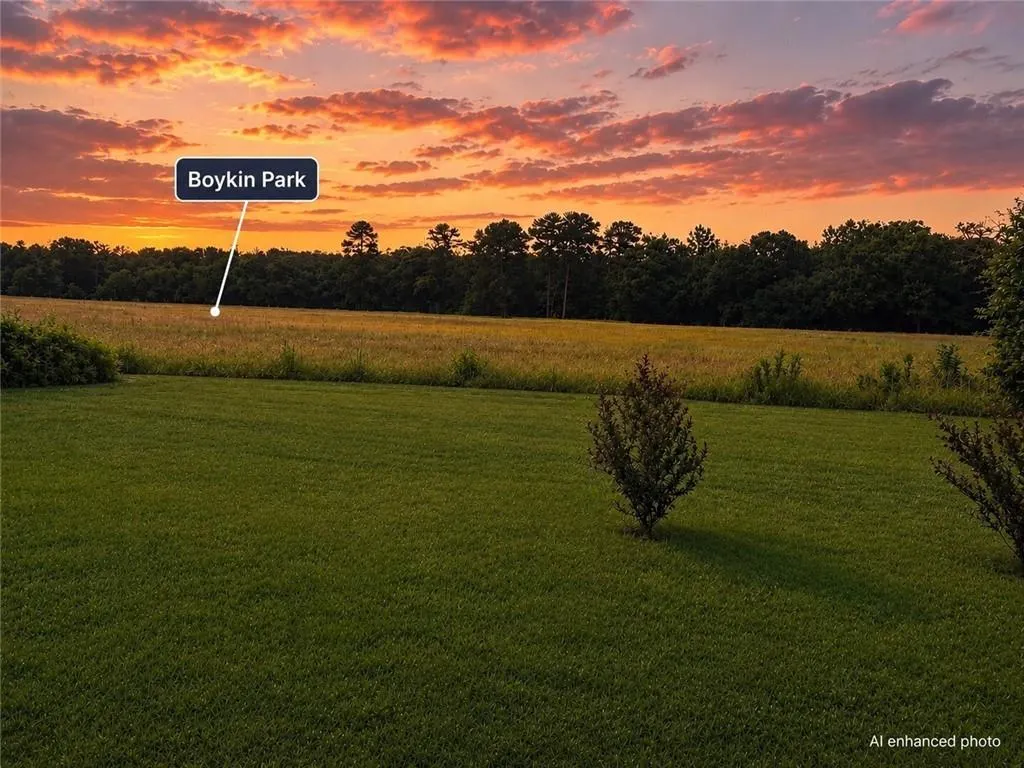
| View | Park/Greenbelt |
| Levels | One |
| Property Subtype | Single Family Residence |
| Waterfront Features | None |
| Community Features | Homeowners Assoc,Near Public Transport,Near Schools,Near Shopping,Sidewalks |
| Accessibility | None |
| Assoc Fee Paid Per | Quarterly |
| County | Mobile - AL |
| Property Type | Residential |
| HOA | true |
| Energy Efficient | None |
| Subdivision Name | Creekside Estates |
| Garage Y/N | true |
| Other Structures | None |
| Full Baths | 2 |
| Status | Active |
| High School | Theodore |
| City | Theodore |
| Lot Size Units | Square Feet |
| Lot Size Square Feet | 7056.72 |
| Spa Features | None |
| Green Building Verification Type | HERS Index Score |
| Elementary School | Nan Gray Davis |
| Land Lease Y/N | false |
| Tax Annual Amount | 1299 |
| Middle/Junior High School | Katherine H Hankins |
| Primary Bedroom Level | Main |
| Standard Status | Active |
| Occupancy Type | Owner |
Interior Features
| Interior Amenities | Disappearing Attic Stairs,Double Vanity,Entrance Foyer,High Speed Internet,Low Flow Plumbing Fixtures,Recessed Lighting,Walk-In Closet(s) |
|---|---|
| Basement | None |
| Flooring | Ceramic Tile,Laminate |
| Fireplace Features | None |
| Air Conditioning Y/N | true |
| Heating Y/N | true |
| Window Features | Double Pane Windows,ENERGY STAR Qualified Windows,Window Treatments |
| Fireplace Y/N | false |
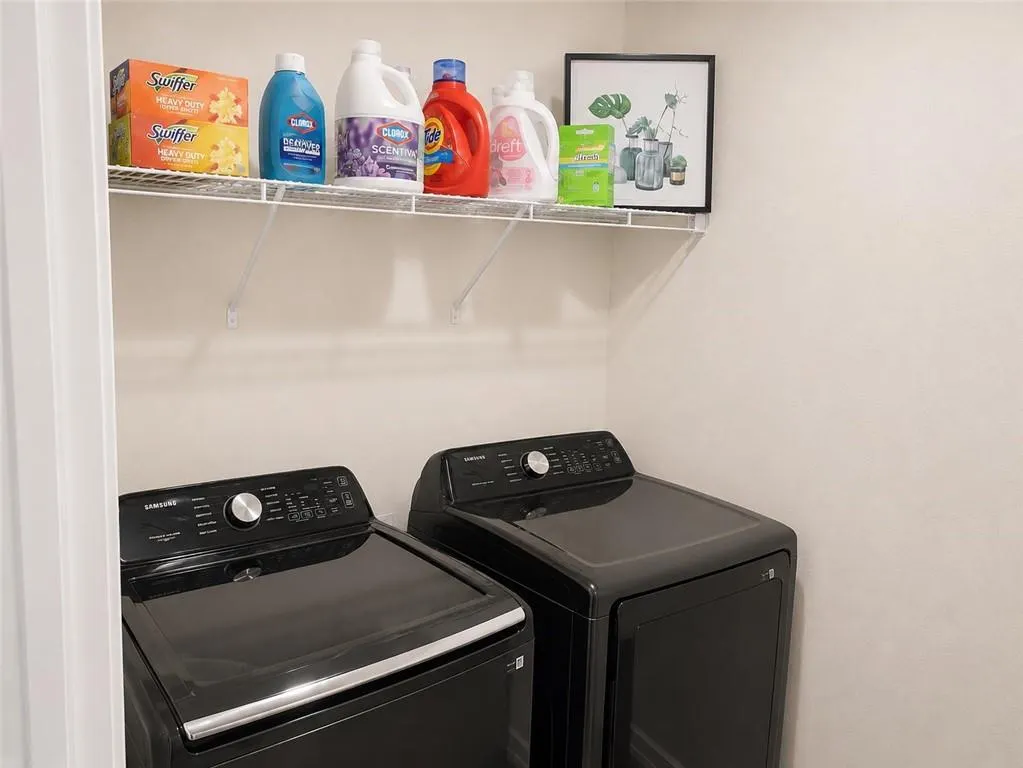
| Laundry Features | Electric Dryer Hookup,Laundry Room,Main Level |
| Total Bedrooms | 4 |
| Kitchen Features | Cabinets White,Kitchen Island,Pantry Walk-In,Stone Counters,View to Family Room |
| Total Baths | 2 |
| Primary Bathroom Features | Double Vanity,Separate Tub/Shower,Soaking Tub |
| Dining Room Features | Open Floorplan |
Exterior Features
| Exterior Amenities | None |
|---|---|
| Fencing | Wood |
| Parking Features | Driveway,Garage,Garage Door Opener,Garage Faces Front,Kitchen Level,Level Driveway |
| Lot Features | Back Yard,Front Yard,Landscaped,Rectangular Lot |
| Water Source | Public |
| Lot Size Area | 7056.72 |
| Foundation Details | Slab |
| Spa | false |
| Building Area Total | 1827 |
| Lot Size Acres | 0.162 |
| Road Surface Type | Asphalt |
| Waterfront Y/N | false |
| Covered Spaces | 2 |
| Road Frontage Type | City Street |
Amenities
- Foreclosure
- Views
- Short Sale
- New Construction
- Adult 55+
- Lease To Own
- No HOA Fees
- Furnished
- Primary On Main
- Air Conditioning
- Seller Finance
- Green
- Fixer Upper
- Horse
- Golf
- Fireplace
- Deck
- Garage
- Basement
- Pool
Property vs Single Family Average in 36582
Price
Taxes
Year Built
 Baldwin County Association Of Realtors®: All information deemed reliable but not guaranteed. All properties are subject to prior sale, change or withdrawal. Neither listing broker(s) or information provider(s) shall be responsible for any typographical errors, misinformation, misprints and shall be held totally harmless. Listing(s) information is provided for consumer's personal, non-commercial use and may not be used for any purpose other than to identify prospective properties consumers may
 All information is believed to be accurate but is not guaranteed. Protected by Copyright© 2026 and is owned either by the Mobile Area Association of REALTORS® Inc/Gulf Coast MLS; or by the developers of the software, Inside Real Estate, LLC. All rights reserved.
 All information deemed reliable but not guaranteed. All properties are subject to prior sale, change or withdrawal. Neither listing broker(s) or information provider(s) shall be responsible for any typographical errors, misinformation, misprints and shall be held totally harmless. Listing(s) information is provided for consumer's personal, non-commercial use and may not be used for any purpose other than to identify prospective properties consumers may be interested in purchasing. The data relating
