
Views - Primary on Main






Address
2826 Panfish Run, Theodore, AL
Price
$ 674,000
Property Attributes
- MLS#7790547
- TypeSingle Family
- Listing Status Active
- CountyMobile
- CityTheodore
- NeighborhoodTown Of Saltaire
- Zip36582
- StyleTraditional
- Year Built2009
- Taxes$ 1513
- Price$ 674,000
- Bedrooms4
- Full Bathrooms3
- Half Bathrooms1
- Sqr Footage3285
- Lot Size0.228 Acres
Data Source:
Mobile Area Association of REALTORS®® Inc/Gulf Coast MLS
Property Description
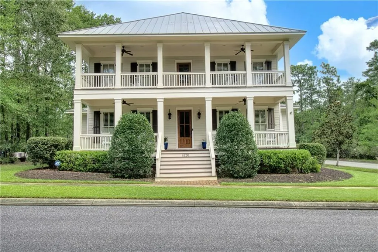
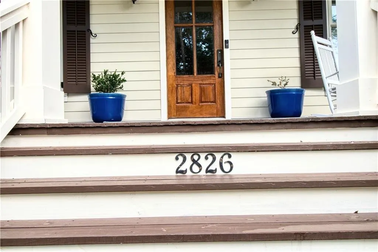
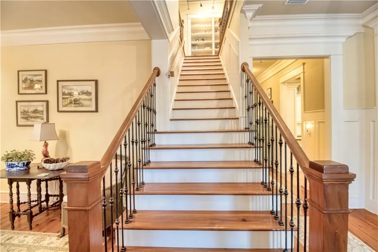
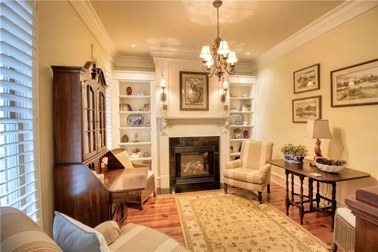
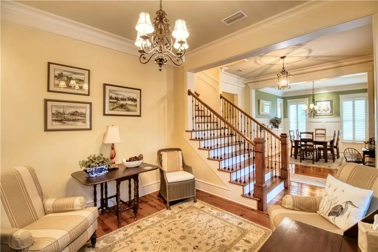
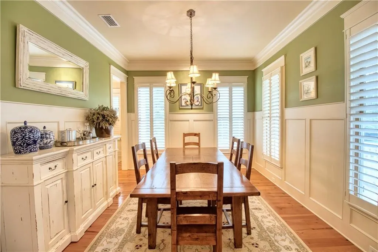
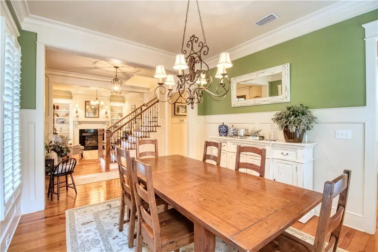
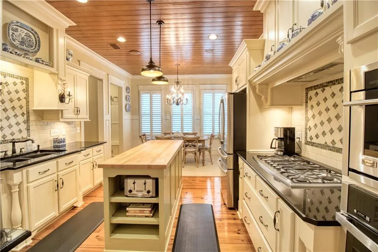
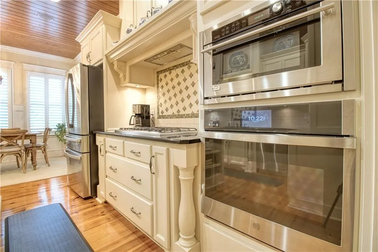
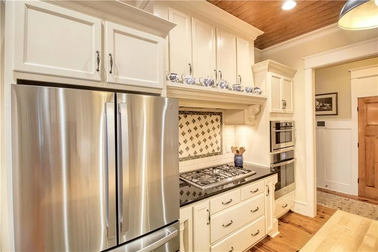
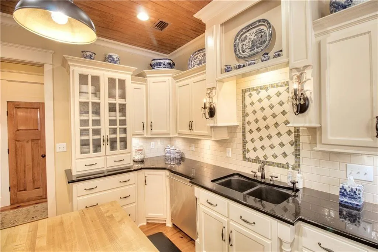
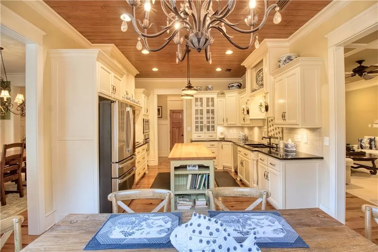
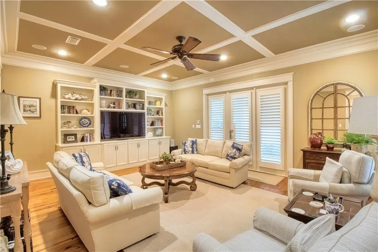
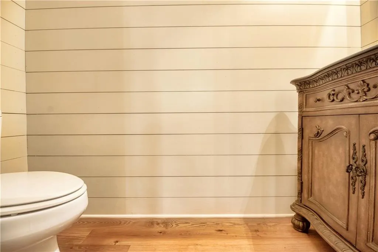
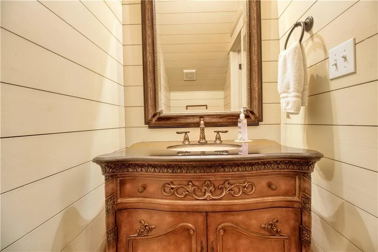
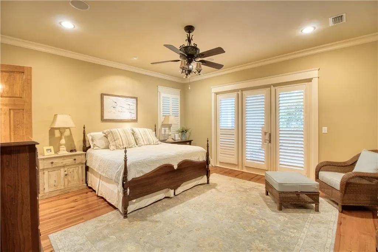
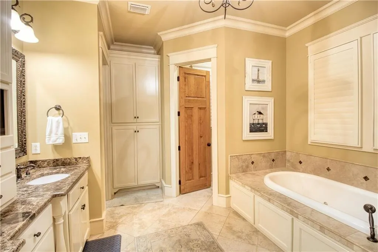
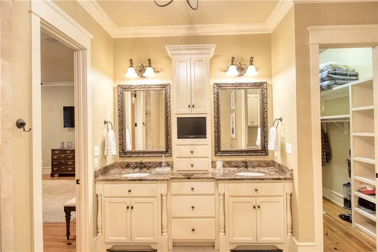
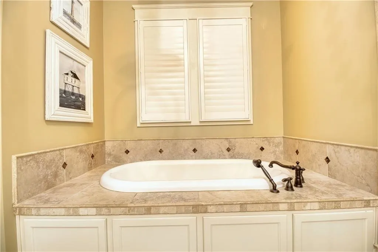
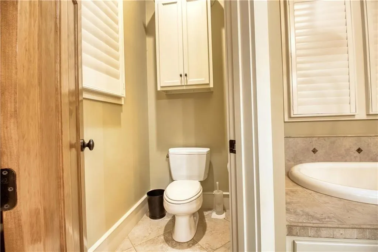
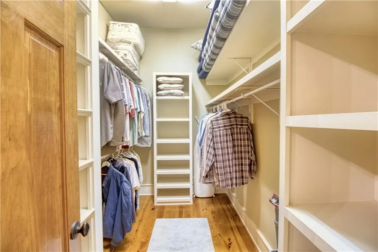
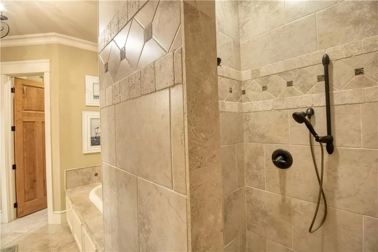
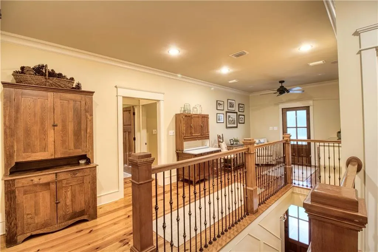
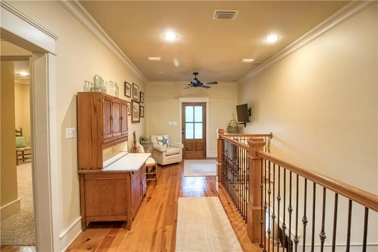
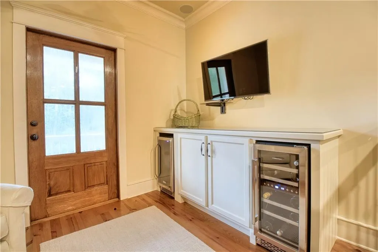
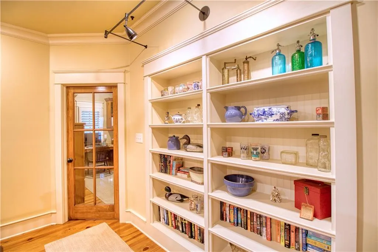
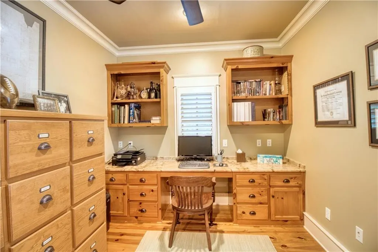
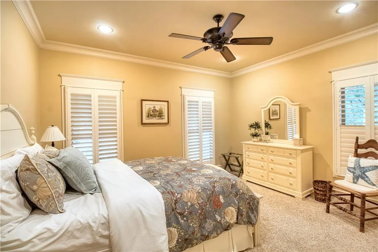
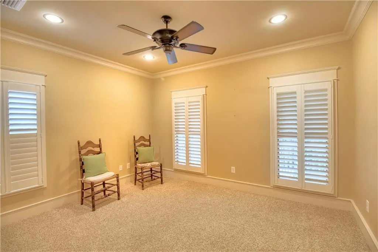
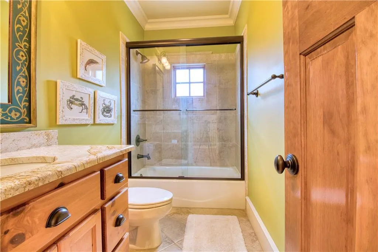
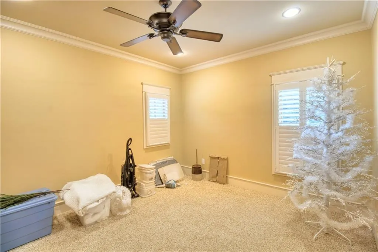
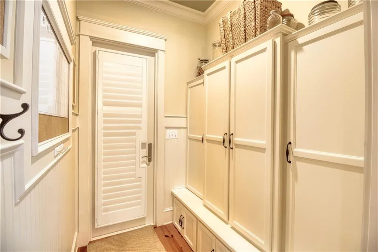
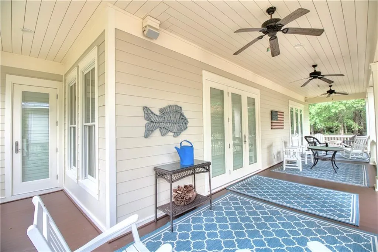
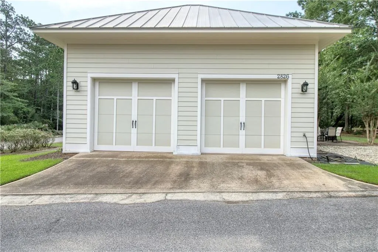
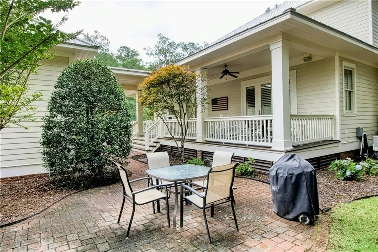
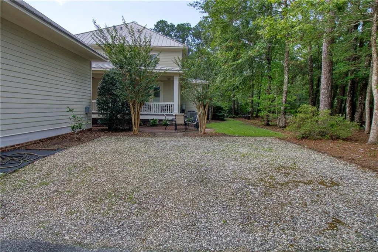
Looking for tranquility in the beautiful Belle Fontaine area of south Mobile County? Well this is it. Originally a parade home in the SaltAire development, the builder left no stone unturned, and the only owners this home has ever known have maintained it meticulously ever since. A relocation to be near family out of state is the only reason this opportunity has arisen for a discerning buyer. This is a southern traditional two story design with four bedrooms with three and one half baths. Outstanding features include mahogany front doors, wide plank pine floors, plantation shutters throughout, tongue and groove porches and verandah accounting for over 1100 square feet of outdoor living space in this natural setting. The chef's kitchen has GE Profile Monogram appliances, a butcher block island, custom cabinetry and a large breakfast nook with beaded board wainscoting walls. There is a formal dining room and a parlor with a gas fireplace and built ins for entertaining. The primary suite is also on the first floor and the primary bath is top shelf with upgraded fixtures, marble counters and a jetted tub. The second floor is just as delightful and includes three bedrooms and two baths with an office and a sitting area. the office has a built in desk with a granite countertop, credenza and bookcases. The upstairs sitting area has a wine chiller and a mini-fridge for convenience. There is storage galore with floored attic space and a double garage. There is also a delightful patio and grilling area in the back yard, as well as an sprinkler system. Fiber internet is connected as are public water and sewer. HoA dues, which include water and sewer, are $191 a month. The owner says both HVACs were replaced in 2020 and the tankless water heater is 2 months old. All information contained herein is considered accurate, but buyer should verify. The refrigerator remains and many of the harmonious furnishings in the home are negotiable, as well as the vacant lot next door, also owned by the seller.
| Elementary School | Middle School | High School |
|---|---|---|
| Mobile - Other Elementary School | Mobile - Other Middle School | Mobile - Other High School |
| Price History | |
|---|---|
| 6/22/2026 | Listed $699,000 |
| 7/26/2026 | 4$674,000 |
General Features
| Sewer | Public Sewer |
|---|---|
| Heating | Central,Heat Pump |
| Cooling | Ceiling Fan(s),Central Air |
| Utilities | Electricity Available,Natural Gas Available,Water Available |
| Roof | Metal |
| Appliances | Dishwasher,Disposal,Gas Cooktop,Gas Water Heater,Microwave,Range Hood,Refrigerator,Tankless Water Heater |
| HOA Fee | 191 |
| Garage Spaces | 2 |
| Patio/Porch Features | Covered,Front Porch,Patio,Rear Porch |
| Architectural Style | Traditional |
| Pool Features | None |
| Construction Materials | Frame |
| Year Built | 2009 |
| Electric | 110 Volts,220 Volts |
| View | Trees/Woods |
| Topography | Level |
| Levels | Two |
| Property Subtype | Single Family Residence |
| Waterfront Features | None |
| Community Features | Homeowners Assoc,Lake |
| Accessibility | None |
| Assoc Fee Paid Per | Monthly |
| County | Mobile - AL |
| Property Type | Residential |
| HOA | true |
| Energy Efficient | None |
| Subdivision Name | Town Of Saltaire |
| Garage Y/N | true |
| Other Structures | None |
| Full Baths | 3 |
| Status | Active |
| High School | Mobile - Other |
| City | Theodore |
| Lot Size Units | Square Feet |
| Lot Size Square Feet | 9931.68 |
| Spa Features | None,Bath |
| Elementary School | Mobile - Other |
| Land Lease Y/N | false |
| Tax Annual Amount | 1513 |
| Middle/Junior High School | Mobile - Other |
| Primary Bedroom Level | Main |
| Standard Status | Active |
| Occupancy Type | Vacant |
Interior Features
| Interior Amenities | Bookcases,Crown Molding,Disappearing Attic Stairs,Double Vanity,High Ceilings 9 ft Upper,High Ceilings 10 ft Lower,High Speed Internet,Recessed Lighting,Sound System,Track Lighting,Walk-In Closet(s) |
|---|---|
| Basement | None |
| Flooring | Carpet,Ceramic Tile,Wood |
| Fireplace Features | Gas Log |
| Air Conditioning Y/N | true |
| Heating Y/N | true |
| Window Features | Plantation Shutters |
| Fireplace Y/N | true |
| Half Baths | 1 |
| Laundry Features | None |
| Total Bedrooms | 4 |
| Kitchen Features | Breakfast Room,Eat-in Kitchen,Kitchen Island,Pantry,Stone Counters |
| Total Baths | 4 |
| Primary Bathroom Features | Double Vanity,Separate Tub/Shower,Soaking Tub |
| Dining Room Features | Separate Dining Room |
Exterior Features
| Exterior Amenities | Balcony,Permeable Paving |
|---|---|
| Fencing | None |
| Parking Features | Detached,Garage,Garage Door Opener,Garage Faces Rear,Level Driveway |
| Lot Features | Corner Lot,Landscaped,Level,Sprinklers In Front,Sprinklers In Rear |
| Water Source | Public |
| Lot Size Area | 9931.68 |
| Foundation Details | Concrete Perimeter,Raised |
| Spa | true |
| Building Area Total | 3285 |
| Lot Size Acres | 0.228 |
| Road Surface Type | Asphalt |
| Waterfront Y/N | false |
| Covered Spaces | 2 |
| Road Frontage Type | Private Road |
Amenities
- Foreclosure
- Views
- Short Sale
- New Construction
- Adult 55+
- Lease To Own
- No HOA Fees
- Furnished
- Primary On Main
- Air Conditioning
- Seller Finance
- Green
- Fixer Upper
- Horse
- Golf
- Fireplace
- Deck
- Garage
- Basement
- Pool
Property vs Single Family Average in 36582
Price
Taxes
Year Built
 Baldwin County Association Of Realtors®: All information deemed reliable but not guaranteed. All properties are subject to prior sale, change or withdrawal. Neither listing broker(s) or information provider(s) shall be responsible for any typographical errors, misinformation, misprints and shall be held totally harmless. Listing(s) information is provided for consumer's personal, non-commercial use and may not be used for any purpose other than to identify prospective properties consumers may
 All information is believed to be accurate but is not guaranteed. Protected by Copyright© 2026 and is owned either by the Mobile Area Association of REALTORS® Inc/Gulf Coast MLS; or by the developers of the software, Inside Real Estate, LLC. All rights reserved.
 All information deemed reliable but not guaranteed. All properties are subject to prior sale, change or withdrawal. Neither listing broker(s) or information provider(s) shall be responsible for any typographical errors, misinformation, misprints and shall be held totally harmless. Listing(s) information is provided for consumer's personal, non-commercial use and may not be used for any purpose other than to identify prospective properties consumers may be interested in purchasing. The data relating
