
Views - Primary on Main
Address
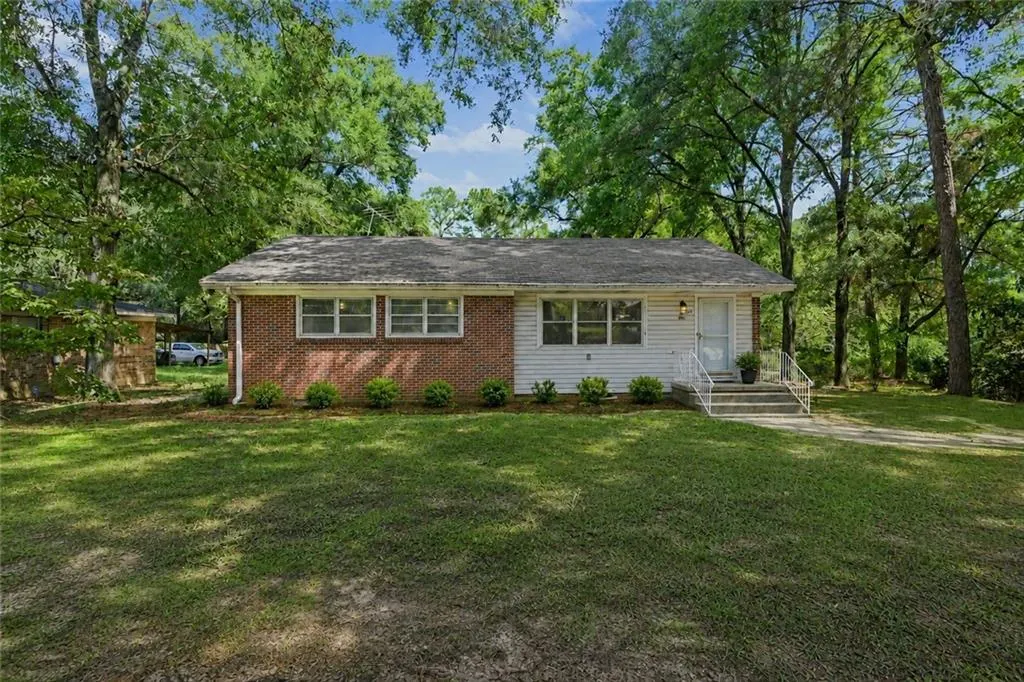
4904 Mercedes Road, Mobile, AL
Price
$ 220,000
Property Attributes
- MLS#7831477
- TypeSingle Family
- Listing Status Active
- CountyMobile
- CityMobile
- NeighborhoodForest Heights
- Zip36618
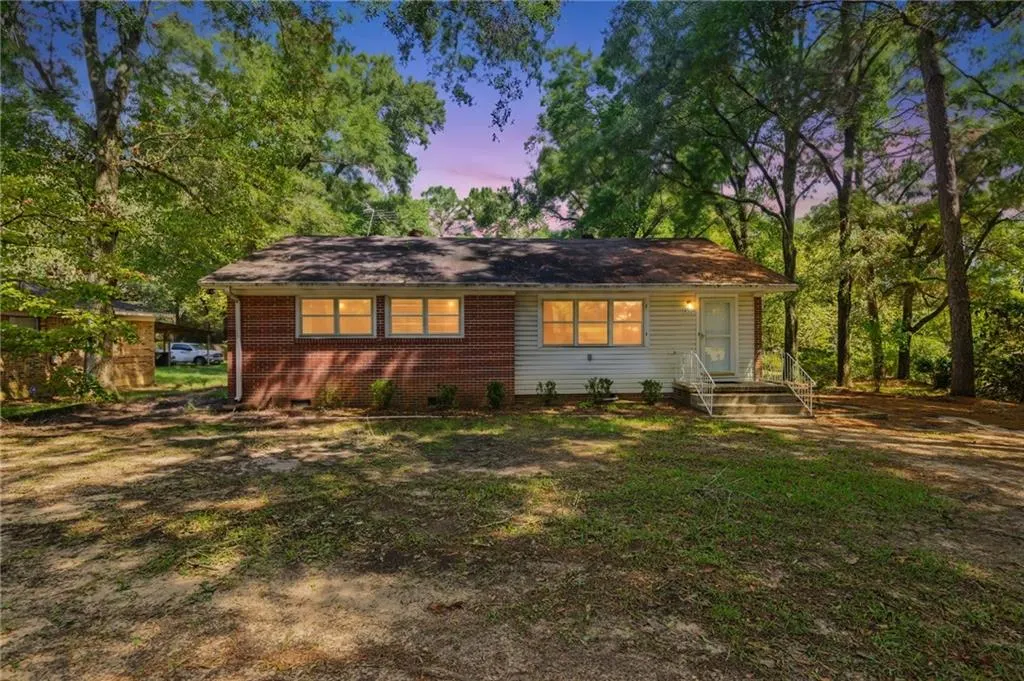
- StyleCottage, Ranch
- Year Built1978
- Taxes$ 1411
- Price$ 220,000
- Bedrooms3
- Full Bathrooms2
- Half Bathrooms0
- Sqr Footage1800
- Lot Size0.3825 Acres
Data Source:
Mobile Area Association of REALTORS®® Inc/Gulf Coast MLS
Property Description
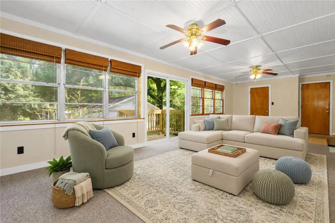
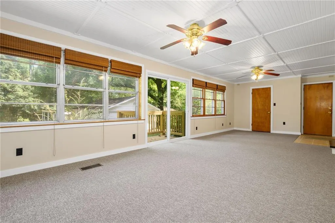
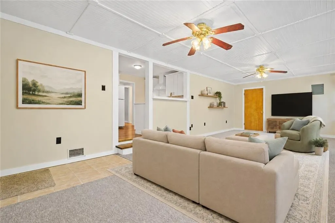
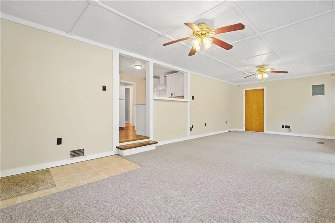
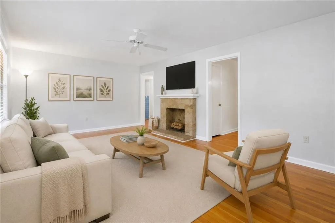
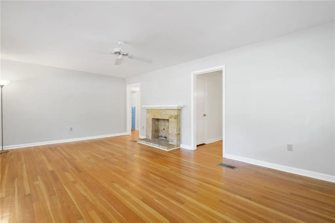
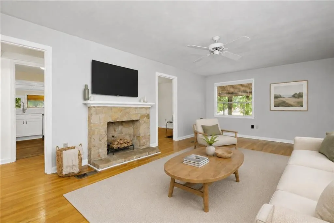
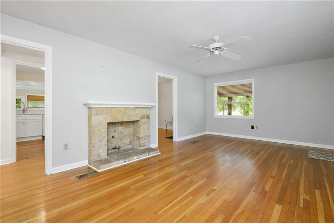
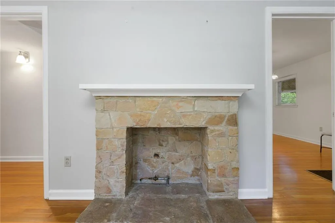
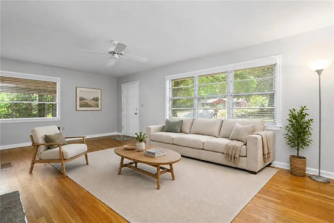
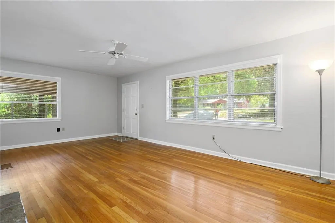
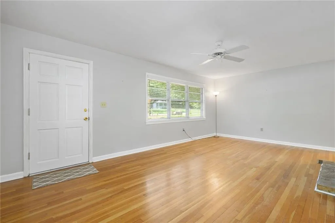
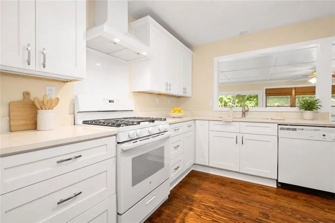
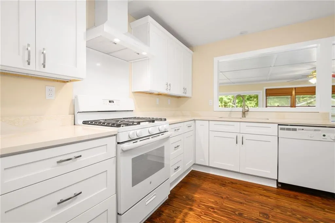
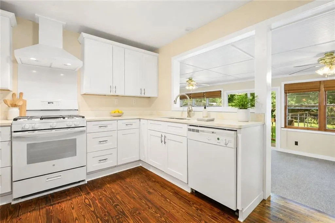
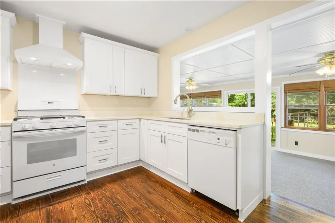
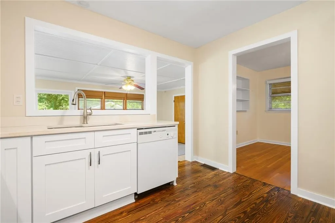
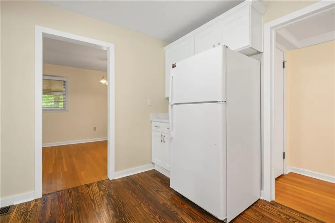
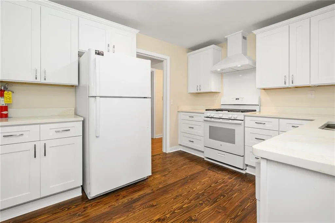
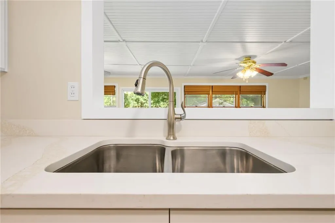
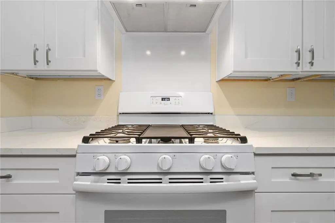
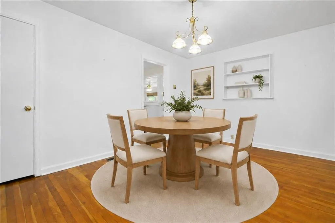
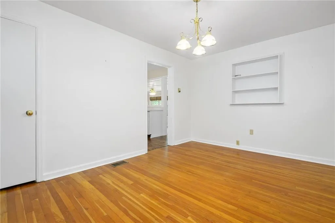
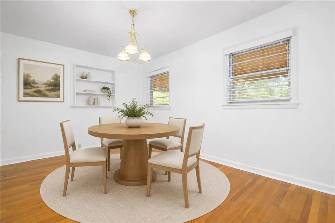
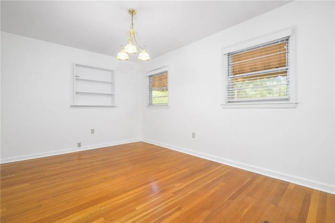
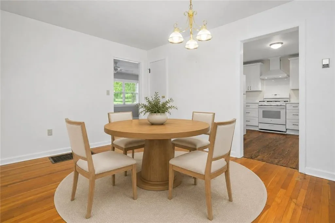
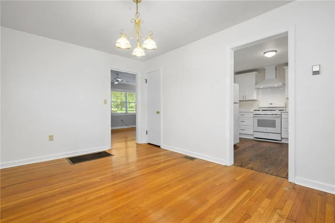
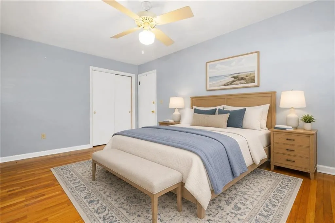
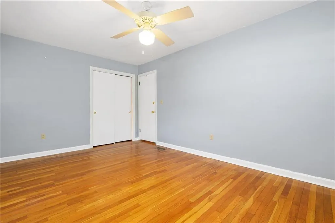
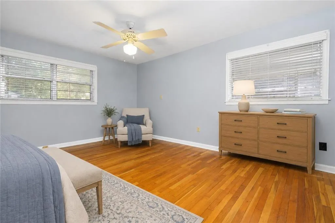
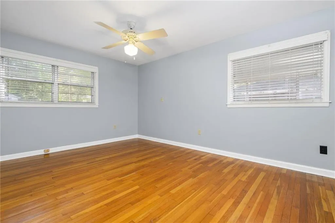
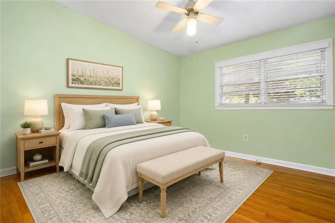
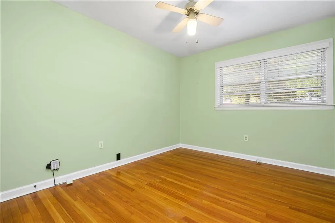
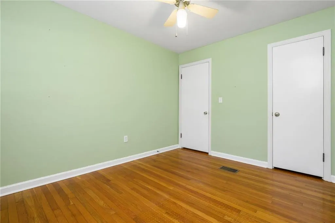
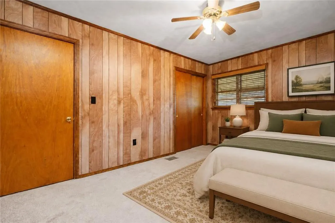
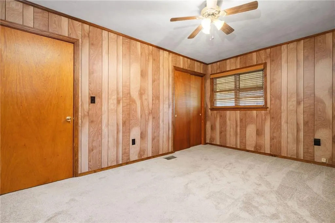
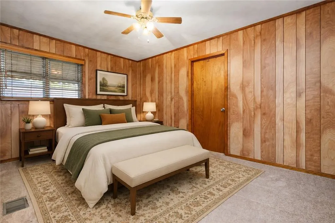
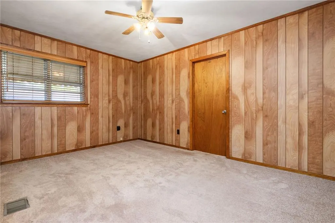
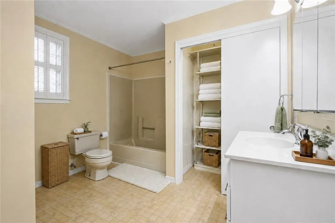
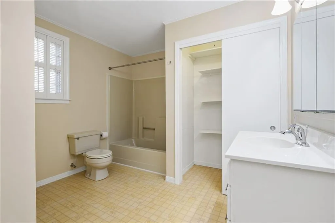
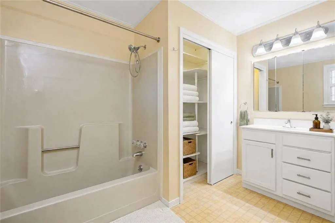
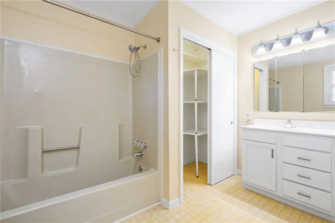
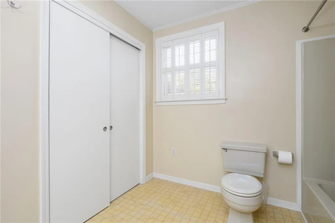
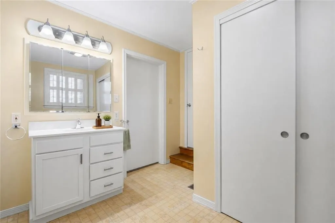
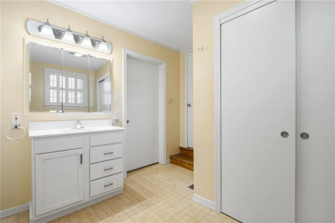
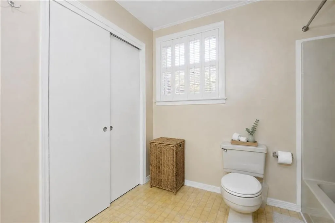
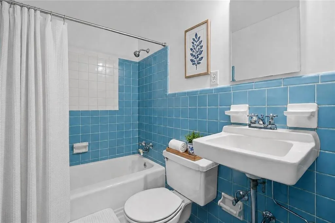
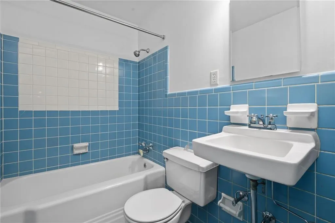
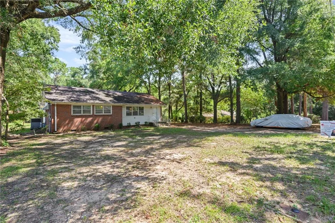
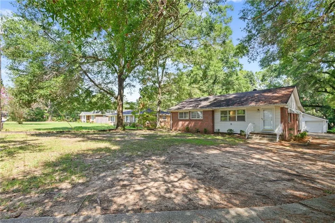
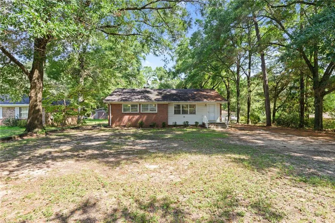
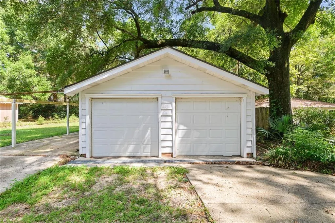
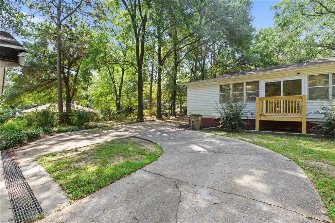
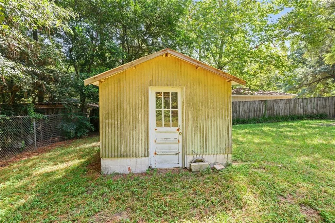
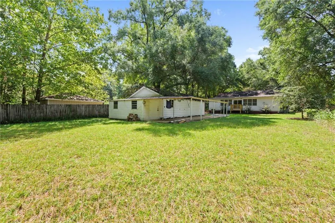
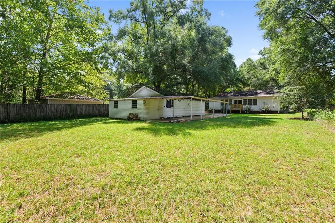
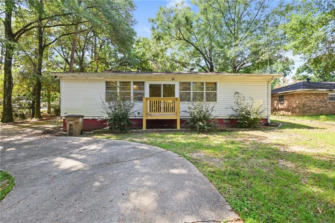
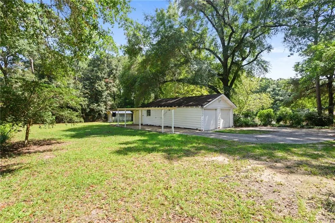
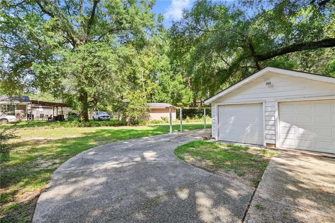
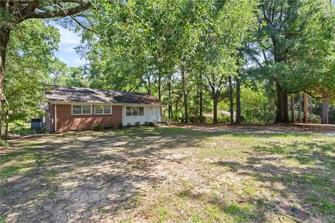
Historic charm meets modern comfort in a home that simply feels good the moment you walk through the door. Original hardwood floors, warm character and thoughtful updates come together to create a home that feels established, inviting and ready for its next chapter. The formal living room welcomes guests with a beautiful original ornamental stone fireplace and plenty of natural light, while a second oversized living space gives you room to spread out, gather, relax or create a space that works perfectly for your lifestyle. At the heart of the home is a completely remodeled kitchen with crisp white cabinetry and plenty of workspace, opening easily to the separate dining room and the huge bonus room overlooking the private backyard. The spacious primary suite feels like a retreat of its own, with an en-suite bath and plenty of room to dress, unwind and enjoy a little privacy at the end of the day. Two additional generously sized bedrooms share a full hall bath, giving everyone comfortable space of their own. And this is one of those homes where the practical details matter just as much as the pretty ones. You’ll find an inside laundry, convenient side entry, abundant living space and a huge heated and cooled garage/workshop that is a dream for the hobbyist, craftsman or anyone who simply wants serious workspace and storage. Tucked away on a lovely cul-de-sac with mature trees and a spacious yard, there is room here to garden, play, entertain or simply enjoy a little breathing room. It’s comfortable without being ordinary, updated without losing the character that makes it special, and filled with spaces that can change right along with you. Come see why this one just feels like home.
| Elementary School | Middle School | High School |
|---|---|---|
| Forest Hill Elementary School | CL Scarborough Middle School | Mattie T Blount High School |
| Price History | |
|---|---|
| 9/9/2026 | Listed $220,000 |
General Features
| Sewer | Public Sewer |
|---|---|
| Heating | Central |
| Cooling | Central Air |
| Utilities | Cable Available,Electricity Available,Natural Gas Available,Sewer Available,Water Available |
| Roof | Composition,Shingle |
| Appliances | Dishwasher,Electric Range,Gas Range,Range Hood,Refrigerator |
| Garage Spaces | 2 |
| Patio/Porch Features | Patio |
| Architectural Style | Cottage,Ranch |
| Pool Features | None |
| Construction Materials | Brick 3 Sides,Vinyl Siding |
| Year Built | 1978 |
| Electric | 110 Volts,220 Volts in Garage,220 Volts in Workshop |
| Topography | Level |
| Levels | One |
| Property Subtype | Single Family Residence |
| Waterfront Features | None |
| Community Features | Near Schools,Near Shopping,Park |
| Accessibility | None |
| County | Mobile - AL |
| Property Type | Residential |
| Energy Efficient | None |
| Subdivision Name | Forest Heights |
| Garage Y/N | true |
| Other Structures | Garage(s),Workshop |
| Full Baths | 2 |
| Status | Active |
| High School | Mattie T Blount |
| City | Mobile |
| Lot Size Units | Square Feet |
| Lot Size Square Feet | 16661.7 |
| Spa Features | None |
| Elementary School | Forest Hill |
| Land Lease Y/N | false |
| Tax Annual Amount | 1411 |
| Middle/Junior High School | CL Scarborough |
| Primary Bedroom Level | Main |
| Standard Status | Active |
| Occupancy Type | Vacant |
Interior Features
| Interior Amenities | Bookcases |
|---|---|
| Basement | None |
| Flooring | Carpet,Ceramic Tile,Hardwood,Laminate |
| Fireplace Features | None |
| Air Conditioning Y/N | true |
| Heating Y/N | true |
| Window Features | Aluminum Frames |
| Fireplace Y/N | false |
| Laundry Features | Laundry Room,Main Level |
| Total Bedrooms | 3 |
| Kitchen Features | Cabinets Other,Laminate Counters |
| Total Baths | 2 |
| Primary Bathroom Features | Soaking Tub,Tub/Shower Combo |
| Dining Room Features | Great Room,Separate Dining Room |
Exterior Features
| Exterior Amenities | Private Entrance,Private Yard |
|---|---|
| Fencing | Back Yard,Chain Link |
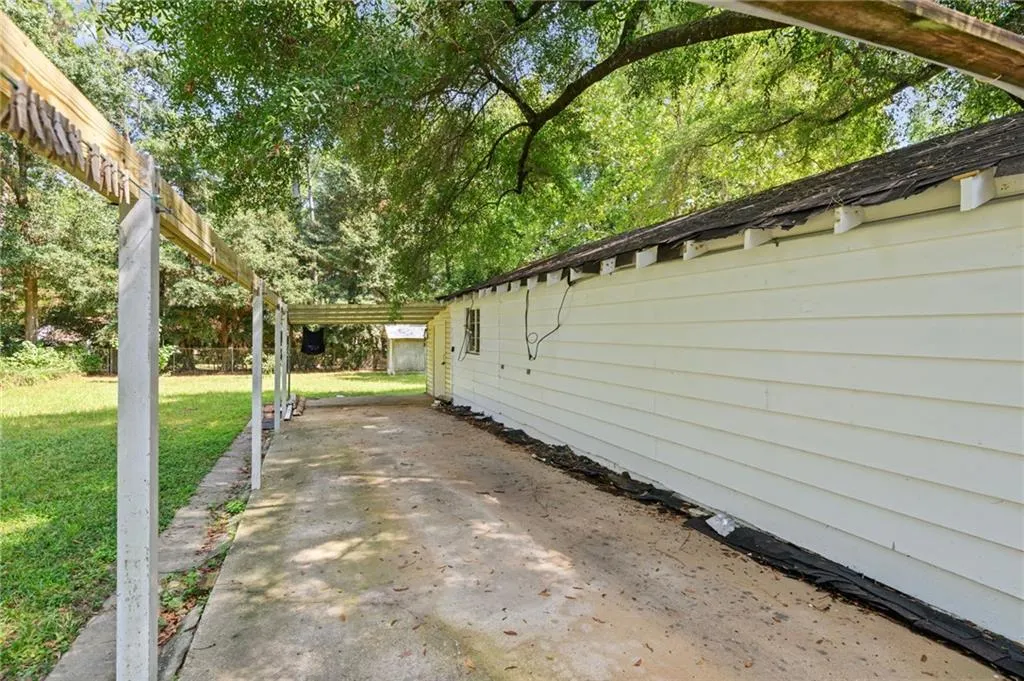
| Parking Features | Detached,Driveway,Garage,Garage Faces Front |
| Lot Features | Back Yard,Cul-De-Sac,Level,Private |
| Water Source | Public |
| Lot Size Area | 16661.7 |
| Foundation Details | Slab |
| Spa | false |
| Building Area Total | 1800 |
| Lot Dimensions | 75x223x74x224 |
| Lot Size Acres | 0.3825 |
| Road Surface Type | Asphalt |
| Waterfront Y/N | false |
| Covered Spaces | 2 |
| Road Frontage Type | City Street |
Amenities
- Foreclosure
- Views
- Short Sale
- New Construction
- Adult 55+
- Lease To Own
- No HOA Fees
- Furnished
- Primary On Main
- Air Conditioning
- Seller Finance
- Green
- Fixer Upper
- Horse
- Golf
- Fireplace
- Deck
- Garage
- Basement
- Pool
Property vs Single Family Average in 36618
Price
Year Built
 Baldwin County Association Of Realtors®: All information deemed reliable but not guaranteed. All properties are subject to prior sale, change or withdrawal. Neither listing broker(s) or information provider(s) shall be responsible for any typographical errors, misinformation, misprints and shall be held totally harmless. Listing(s) information is provided for consumer's personal, non-commercial use and may not be used for any purpose other than to identify prospective properties consumers may
 All information is believed to be accurate but is not guaranteed. Protected by Copyright© 2026 and is owned either by the Mobile Area Association of REALTORS® Inc/Gulf Coast MLS; or by the developers of the software, Inside Real Estate, LLC. All rights reserved.
 All information deemed reliable but not guaranteed. All properties are subject to prior sale, change or withdrawal. Neither listing broker(s) or information provider(s) shall be responsible for any typographical errors, misinformation, misprints and shall be held totally harmless. Listing(s) information is provided for consumer's personal, non-commercial use and may not be used for any purpose other than to identify prospective properties consumers may be interested in purchasing. The data relating
