
Open House Sun, Sep 20th 02:00 PM - 04:00 PM - Views - Primary on Main
Address
1018 Woodside Drive W, Mobile, AL
Price
$ 194,225
Property Attributes
- MLS#7834457
- TypeSingle Family
- Listing Status Active
- CountyMobile
- CityMobile
- NeighborhoodImperial Woods
- Zip36608
- StyleContemporary, Ranch, Traditional
- Year Built1963
- Price$ 194,225
- Bedrooms4
- Full Bathrooms3
- Half Bathrooms0
- Sqr Footage2028
- Lot Size0.5 Acres
Data Source:
Mobile Area Association of REALTORS®® Inc/Gulf Coast MLS
Property Description
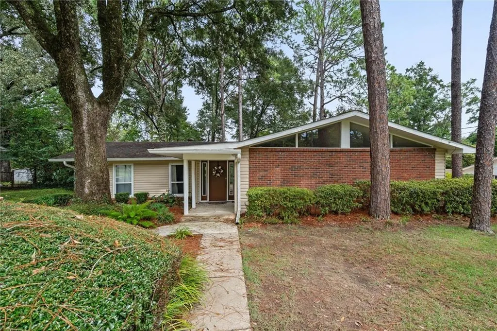
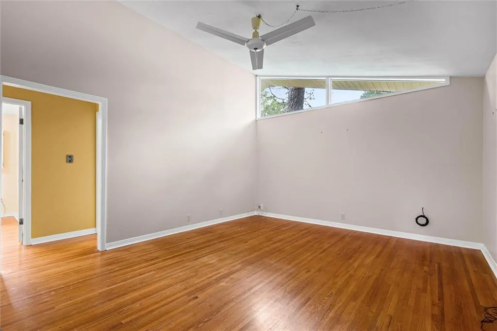
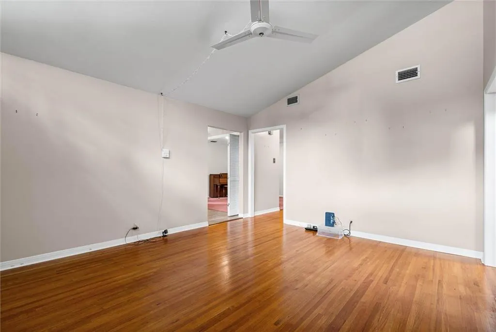
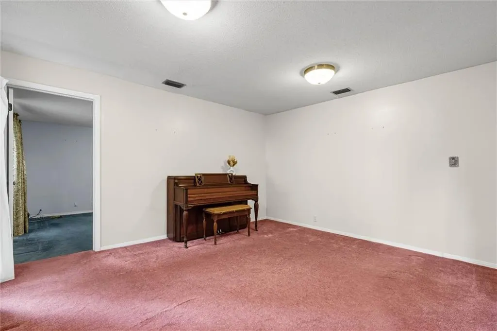
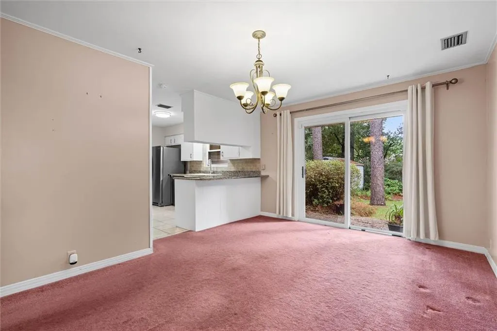
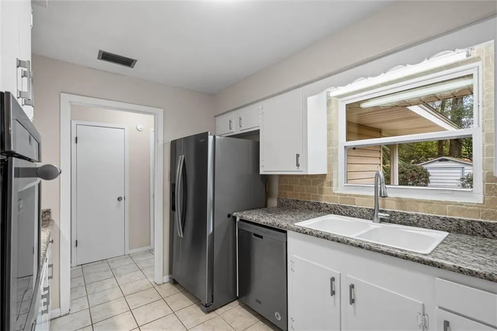
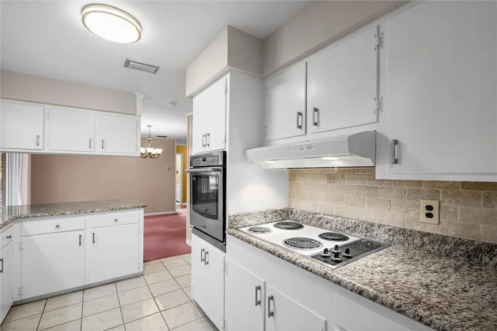
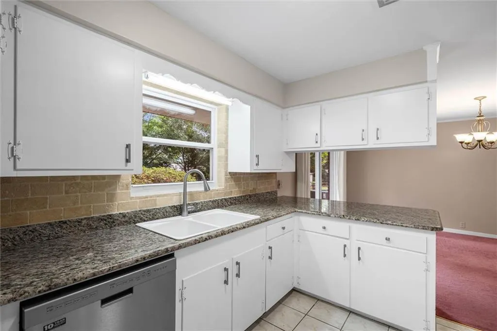
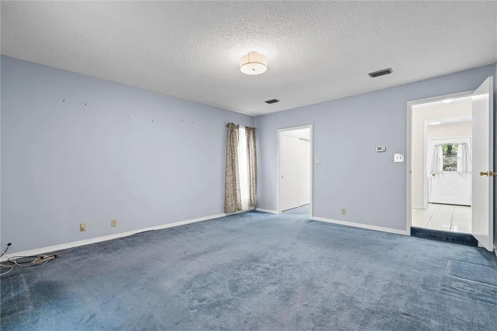
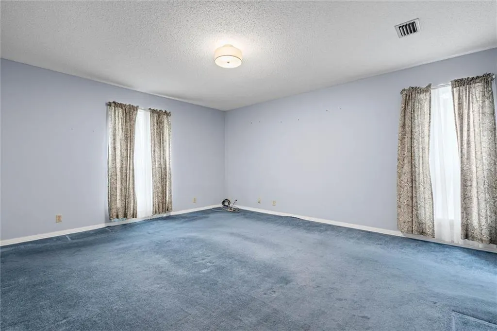
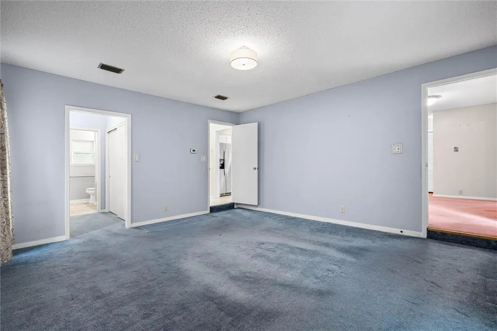
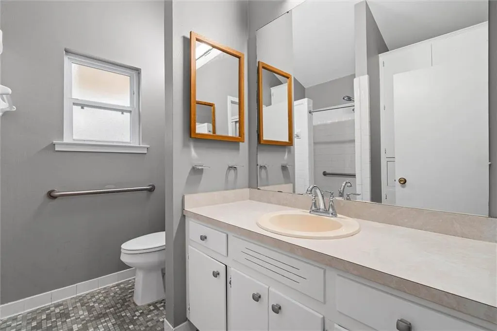
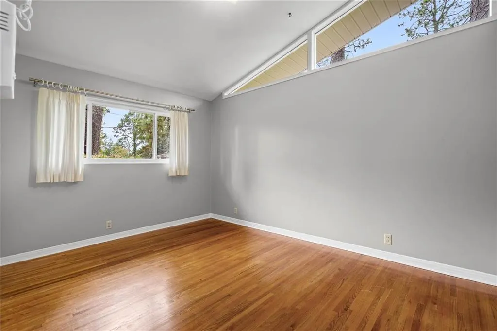
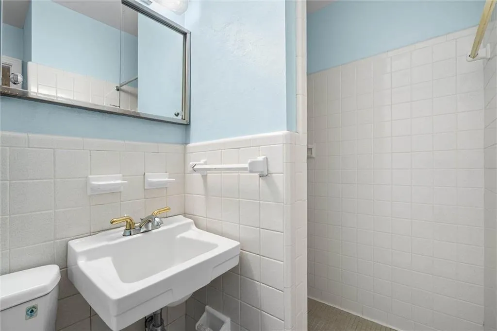
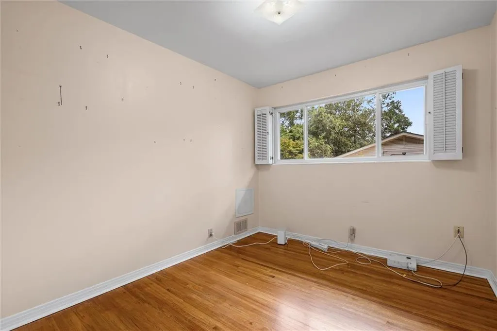
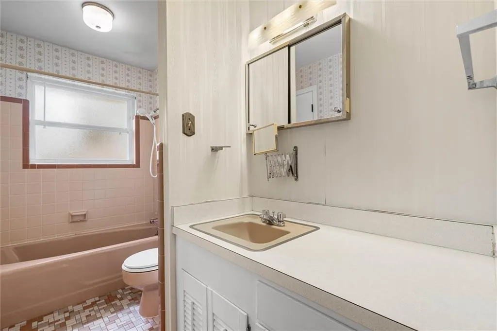
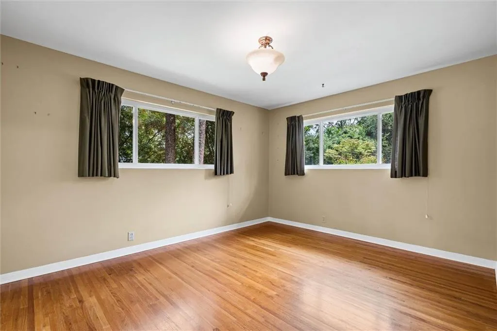
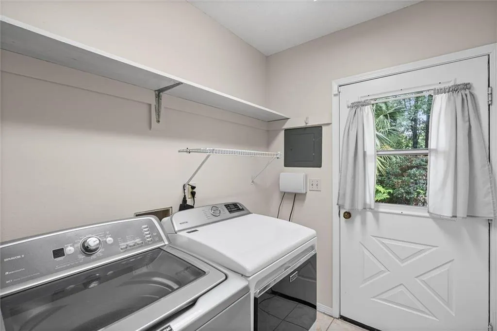
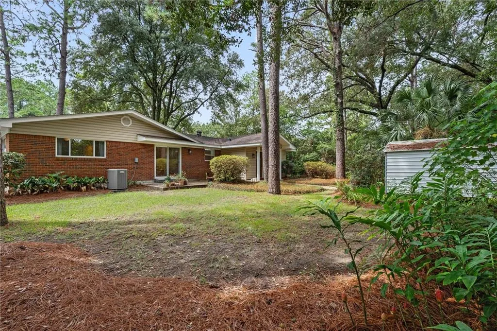
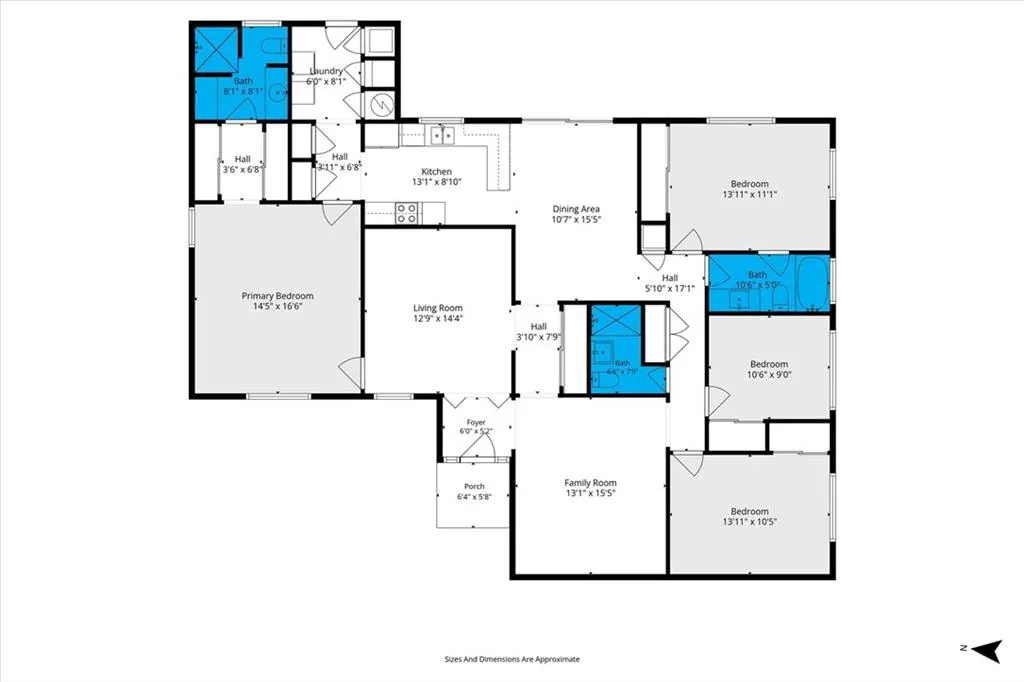
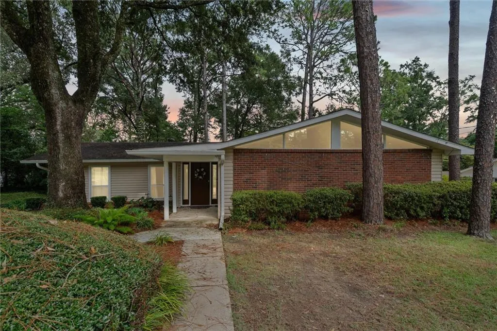
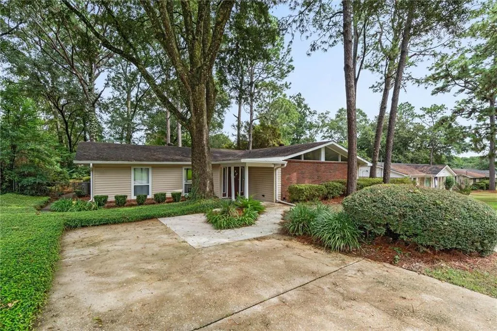
***SELLERS WILL ENTERTAIN OFFERS BETWEEN $194,000-$225,000. LIST PRICE EQUALS THE COMBINED UPPER AND LOWER VALUE RANGES.***Super Cute, Surprisingly Spacious, and Move-In Ready, Location, space, comfort, and convenience come together beautifully in this classic, low-maintenance brick home! With an elementary school within walking distance, mornings can be easier—no bus needed. The home is also conveniently located near the University of South Alabama, Mobile Tennis Center, Mobile Municipal Park, Spring Hill College, shopping, dining, and more. This charming one-story home offers four spacious bedrooms, three full baths, abundant closet space, and a desirable split-bedroom floor plan. The private primary suite provides a peaceful retreat, while the formal living room, formal dining room, and spacious family room offer wonderful options for everyday living, entertaining, and memorable holiday gatherings. Beautiful hardwood flooring extends throughout most of the main living areas, adding warmth and timeless charm. The well-equipped kitchen features stainless-steel appliances and plenty of space for preparing meals and gathering with family and friends. A large utility area provides additional storage and workspace. Step outside and enjoy the beautifully landscaped backyard, complete with a storage building and plenty of room to relax, entertain, or simply enjoy the outdoors. Additional highlights include two HVAC systems, a new gas water heater, and a sprinkler system. Move-in ready and priced to sell, this home offers the space, features, and fantastic location today’s buyers are searching for. Better hurry—this one may be gone before you know it!
| Elementary School | Middle School | High School |
|---|---|---|
| John Will Elementary School | CL Scarborough Middle School | Mattie T Blount High School |
| Price History | |
|---|---|
| 9/14/2026 | Listed $194,225 |
General Features
| Sewer | Public Sewer |
|---|---|
| Heating | Central,Natural Gas |
| Cooling | Ceiling Fan(s),Central Air,Multi Units |
| Utilities | Electricity Available,Natural Gas Available |
| Roof | Composition |
| Appliances | Dishwasher,Electric Cooktop,Electric Oven,Gas Water Heater,Microwave,Refrigerator,Washer,Other |
| Patio/Porch Features | Front Porch,Patio,Rear Porch |
| Architectural Style | Contemporary,Ranch,Traditional |
| Pool Features | None |
| Construction Materials | Blown-In Insulation,Brick 4 Sides,Vinyl Siding |
| Year Built | 1963 |
| Electric | 110 Volts,220 Volts |
| View | Trees/Woods |
| Topography | Level |
| Levels | One |
| Property Subtype | Single Family Residence |
| Waterfront Features | None |
| Community Features | None |
| Accessibility | None |
| County | Mobile - AL |
| Property Type | Residential |
| Energy Efficient | None |
| Subdivision Name | Imperial Woods |
| Other Structures | Outbuilding,Shed(s),Storage |
| Full Baths | 3 |
| Status | Active |
| High School | Mattie T Blount |
| City | Mobile |
| Lot Size Units | Square Feet |
| Lot Size Square Feet | 21780 |
| Spa Features | None |
| Elementary School | John Will |
| Land Lease Y/N | false |
| Middle/Junior High School | CL Scarborough |
| Primary Bedroom Level | Main |
| Standard Status | Active |
| Occupancy Type | Vacant |
Interior Features
| Interior Amenities | Cathedral Ceiling(s),Entrance Foyer,High Ceilings 9 ft Main,High Ceilings 10 ft Main,His and Hers Closets |
|---|---|
| Basement | None |
| Flooring | Carpet,Ceramic Tile,Wood |
| Fireplace Features | None |
| Air Conditioning Y/N | true |
| Heating Y/N | true |
| Window Features | Double Pane Windows |
| Fireplace Y/N | false |
| Laundry Features | In Hall,Laundry Room,Main Level |
| Total Bedrooms | 4 |
| Kitchen Features | Breakfast Bar,Cabinets White,Country Kitchen,Pantry,Solid Surface Counters |
| Total Baths | 3 |
| RoomBedroomFeatures | Oversized Master,Split Bedroom Plan |
| Primary Bathroom Features | Shower Only |
| Dining Room Features | Dining L,Separate Dining Room |
Exterior Features
| Exterior Amenities | Private Entrance,Private Yard,Rain Gutters,Storage |
|---|---|
| Fencing | Back Yard,Chain Link |
| Parking Features | Kitchen Level,Level Driveway |
| Lot Features | Back Yard,Front Yard,Landscaped,Level,Private |
| Water Source | Public |
| Lot Size Area | 21780 |
| Foundation Details | Slab |
| Spa | false |
| Building Area Total | 2028 |
| Lot Dimensions | 91x129x91x130 |
| Lot Size Acres | 0.5 |
| Road Surface Type | Asphalt |
| Waterfront Y/N | false |
| Road Frontage Type | City Street |
Amenities
- Foreclosure
- Views
- Short Sale
- New Construction
- Adult 55+
- Lease To Own
- No HOA Fees
- Furnished
- Primary On Main
- Air Conditioning
- Seller Finance
- Green
- Fixer Upper
- Horse
- Golf
- Fireplace
- Deck
- Garage
- Basement
- Pool
Property vs Single Family Average in 36608
Price
Year Built
 Baldwin County Association Of Realtors®: All information deemed reliable but not guaranteed. All properties are subject to prior sale, change or withdrawal. Neither listing broker(s) or information provider(s) shall be responsible for any typographical errors, misinformation, misprints and shall be held totally harmless. Listing(s) information is provided for consumer's personal, non-commercial use and may not be used for any purpose other than to identify prospective properties consumers may
 All information is believed to be accurate but is not guaranteed. Protected by Copyright© 2026 and is owned either by the Mobile Area Association of REALTORS® Inc/Gulf Coast MLS; or by the developers of the software, Inside Real Estate, LLC. All rights reserved.
 All information deemed reliable but not guaranteed. All properties are subject to prior sale, change or withdrawal. Neither listing broker(s) or information provider(s) shall be responsible for any typographical errors, misinformation, misprints and shall be held totally harmless. Listing(s) information is provided for consumer's personal, non-commercial use and may not be used for any purpose other than to identify prospective properties consumers may be interested in purchasing. The data relating
